
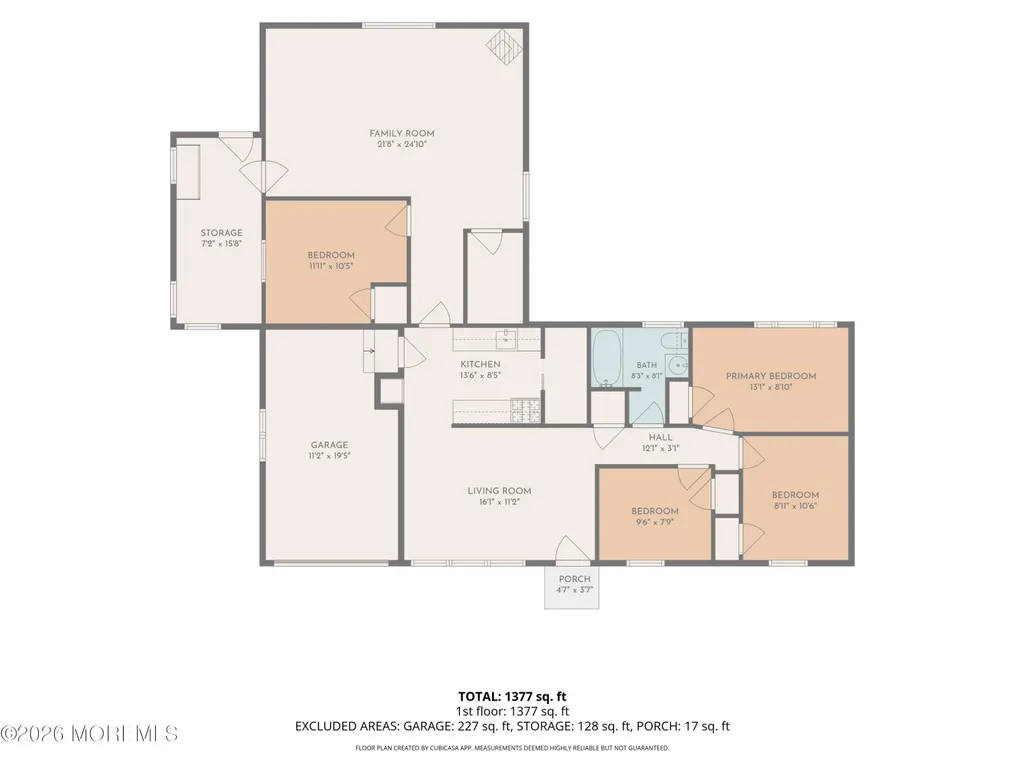
Address
104 Stephan Road, Brick, NJ
Price
$ 499,900
Property Attributes
- MLS#22631629
- TypeSingle Family
- Listing Status Pending
- CountyOcean
- CityBrick
- AreaNone
- NeighborhoodParkway Pines
- Zip08724
- StyleRanch
- Year Built1960
- Taxes$ 6157
- Price$ 499,900
- Bedrooms3
- Full Bathrooms1
- Half Bathrooms0
- Sqr Footage1272
- Lot Size0.3 Acres
Data Source:
Monmouth Ocean Regional REALTORS® (MOMLS)
Property Description
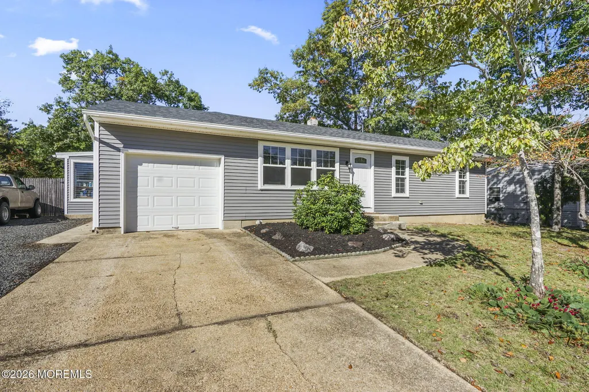
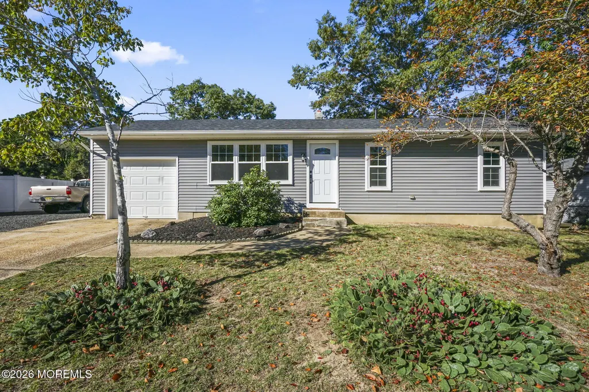
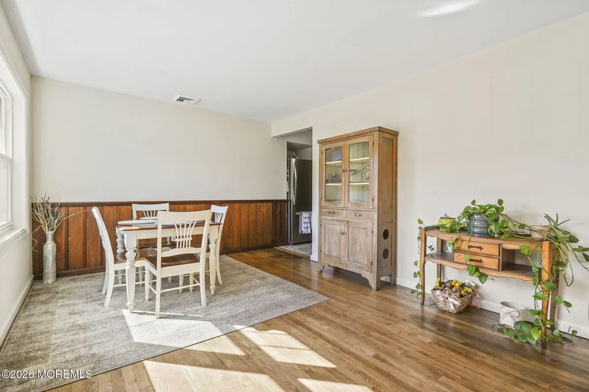
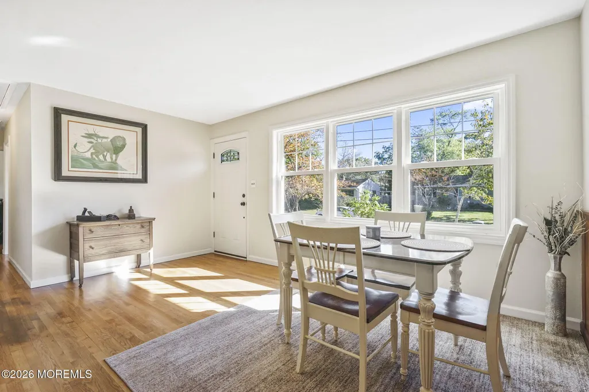
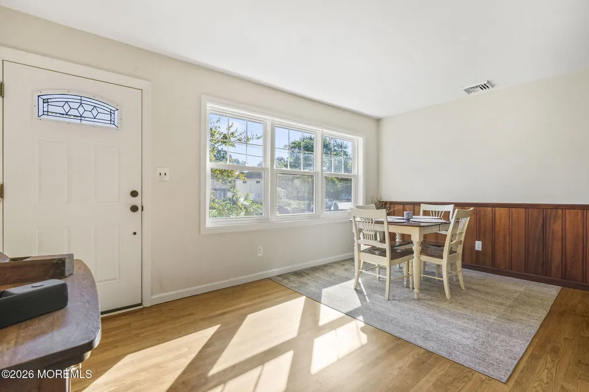
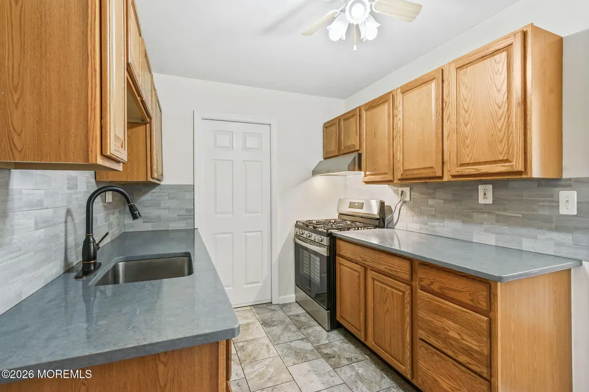
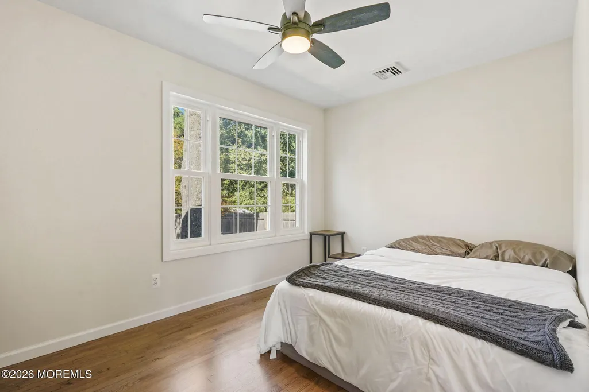
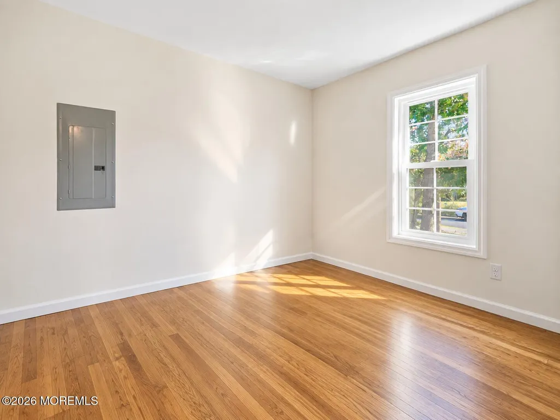
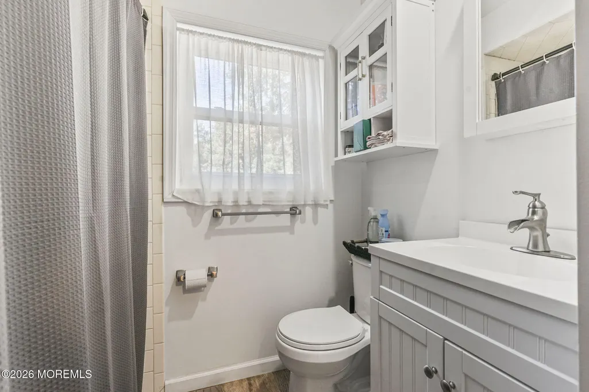
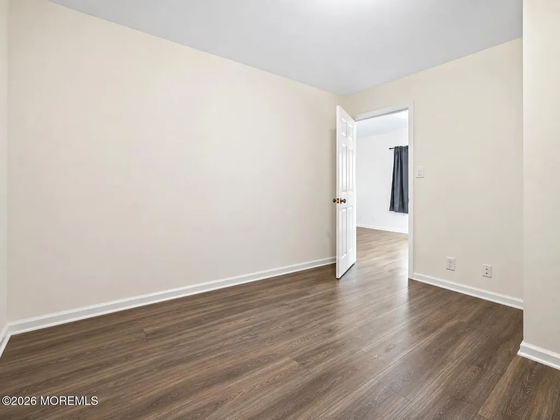
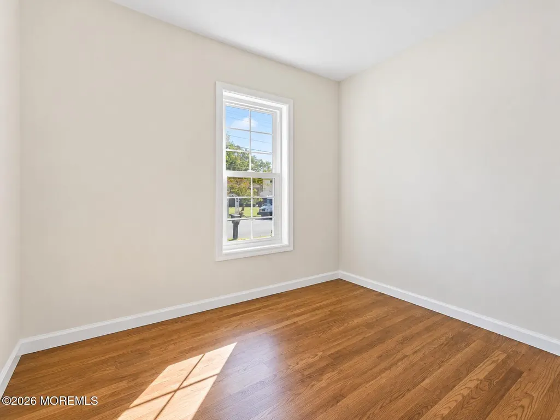
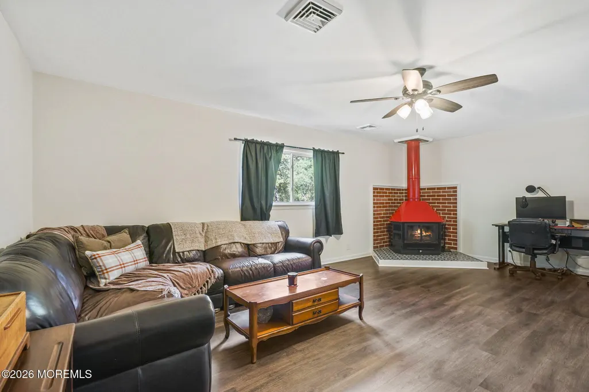
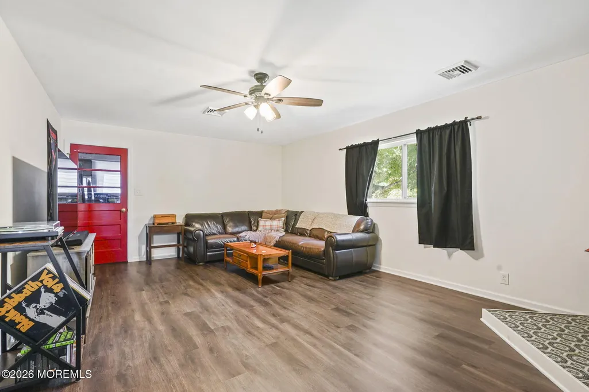
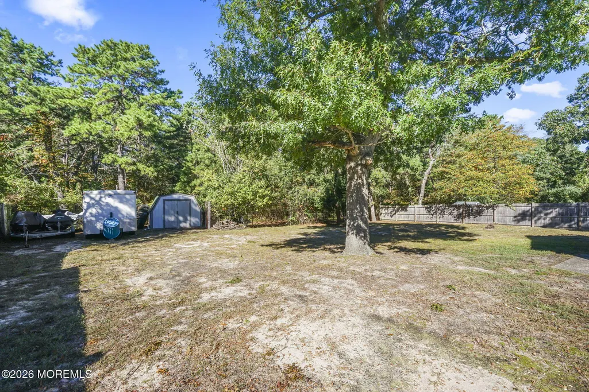
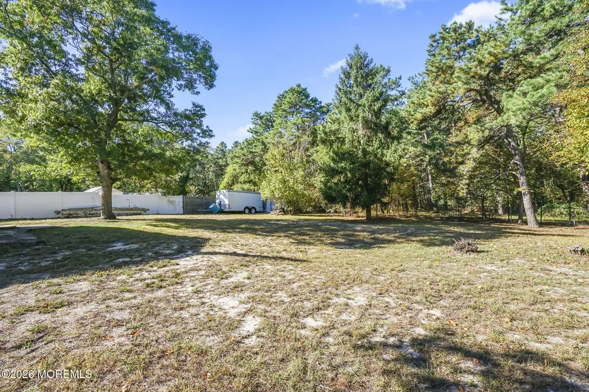
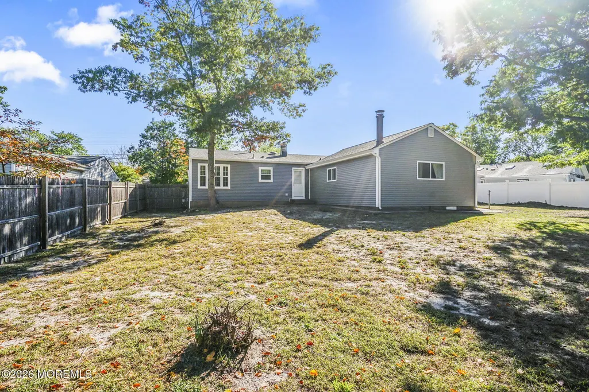
Welcome to 104 Stephan Rd, located in the desirable Parkway Pines community of Brick. Offering approximately 1,300 square feet of living space, this well-maintained home features 3 bedrooms plus a generously sized bonus room with the potential to serve as a 4th bedroom, home office, or flex space. Hardwood flooring runs throughout the bedrooms, and the home also features an upgraded bathroom, new siding, brand-new windows, a brand-new roof, and new gutters. The oversized family room provides plenty of space to relax or entertain and leads directly into the workshop/sunroom area before opening to the spacious backyard. One of the standout features of the property is its private setting, backing directly to the woods—a rare find within the community. Additional highlights include an oversized driveway with ample parking and an extremely convenient location just minutes from the Garden State Parkway, making commuting and access to shopping, dining, and the Jersey Shore a breeze.
| Elementary School | Middle School | High School |
|---|---|---|
| Lanes Mill Elementary School | Veterans Memorial Middle School | Brick Memorial High School |
| Price History | |
|---|---|
| 10/7/2026 | Listed $499,900 |
General Features
| Sewer | Public Sewer |
|---|---|
| Heating | Natural Gas,Forced Air |
| Cooling | Central Air |
| Garage Spaces | 1 |
| Architectural Style | Ranch |
| Stories Count | 1 |
| Property Subtype | Single Family Residence |
| County | Ocean |
| Property Type | Residential |
| HOA | false |
| Attached Garage | true |
| Subdivision Name | Parkway Pines |
| Garage Y/N | true |
| Total Rooms | 7 |
| Full Baths | 1 |
| Status | Pending |
| Directions | From Lanes Mill Rd turn onto Stephan Rd |
| City | Brick |
| MLS Area | None |
| Elementary School | Lanes Mill |
| Middle/Junior High School | Veterans Memorial |
| MLS Area Minor | Brick (BRK) |
| Standard Status | Pending |
| Year Built | 1960 |
| Tax Year | 2025 |
| Tax Annual Amount | 6157 |
| Tax Assessed Value | 223900 |
| Other Structures | Shed(s) |
| Zoning Description | Residential, Single Family |
| High School | Brick Memorial |
| Lot Size Square Feet | 13068 |
| Lot Size Units | Acres |
| Roof | Shingle |
Interior Features
| Basement | Crawl Space |
|---|---|
| Basement (Y/N) | false |
| Air Conditioning Y/N | true |
| Heating Y/N | true |
| Total Bedrooms | 3 |
| Total Baths | 1 |
| Total Fireplaces | 1 |
| Interior Amenities | Bonus Room |
| Flooring | Wood |
| Main Level Bathrooms | 1 |
| Heating-Forced Air | true |
| Fireplace Y/N | true |
Exterior Features
| Parking Features | Double Wide Drive |
|---|---|
| Water Source | Public |
| Waterfront Y/N | false |
| Lot Features | Back to Woods |
| Inclusions | Washer, Dryer, Microwave, Stove Hood, Refrigerator |
| Lot Size Area | 0.3 |
| Building Area Total | 1272 |
| Lot Size Acres | 0.3 |
| Fencing | Fence |
Amenities
- Foreclosure
- Views
- Short Sale
- New Construction
- Adult 55+
- Lease To Own
- No HOA Fees
- Furnished
- Primary On Main
- Air Conditioning
- Seller Finance
- Green
- Fixer Upper
- Horse
- Golf
- Fireplace
- Deck
- Garage
- Basement
- Pool
Property vs Single Family Average in 08724
Price
Taxes
Year Built
 All information is believed to be accurate but is not guaranteed. Protected by Copyright© 2026 and is owned either by the Monmouth County Association of REALTORS; or by the developers of the software, Kunversion, LLC. All rights reserved. Each office independently owned and operated.
The New Jersey Real Estate Commission requires every licensed broker or salesperson with whom you list your property to give you a copy of this notice. The purpose is to help you comply with the New Jersey Law
 © BRIGHT, All Rights Reserved
