
Address
825 Warwick Road, Brick, NJ
Price
$ 699,000
Property Attributes
- MLS#22631726
- TypeSingle Family
- Listing Status Active
- CountyOCEAN
- CityBrick
- AreaBrick
- NeighborhoodMayo Estates
- Zip08724
- StyleColonial
- Year Built1975
- Taxes$ 8300
- Price$ 699,000
- Bedrooms4
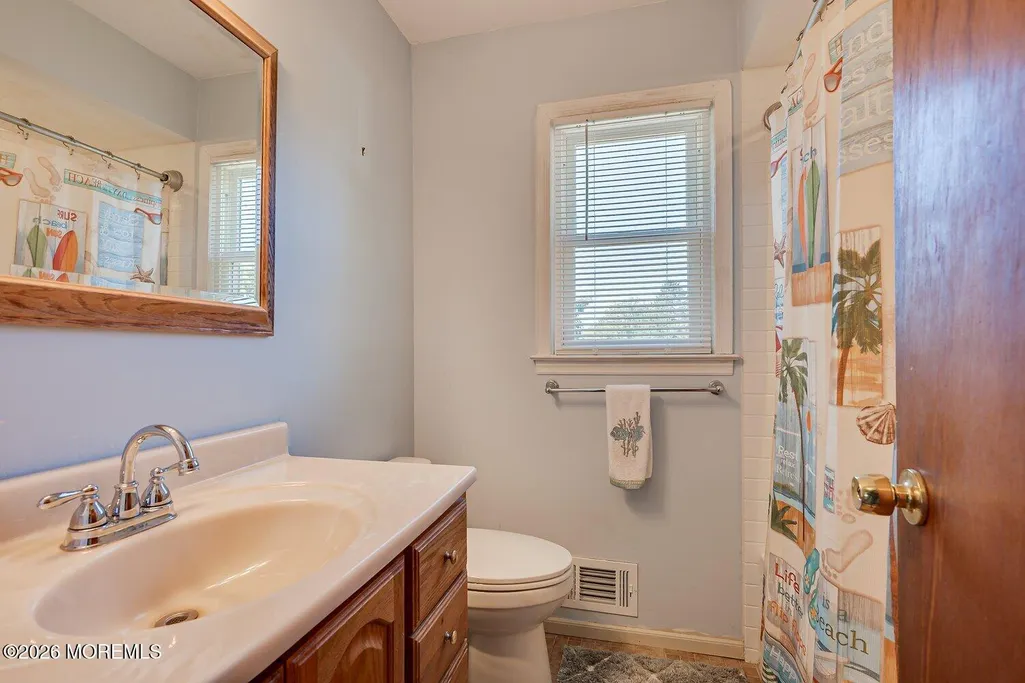
- Full Bathrooms1
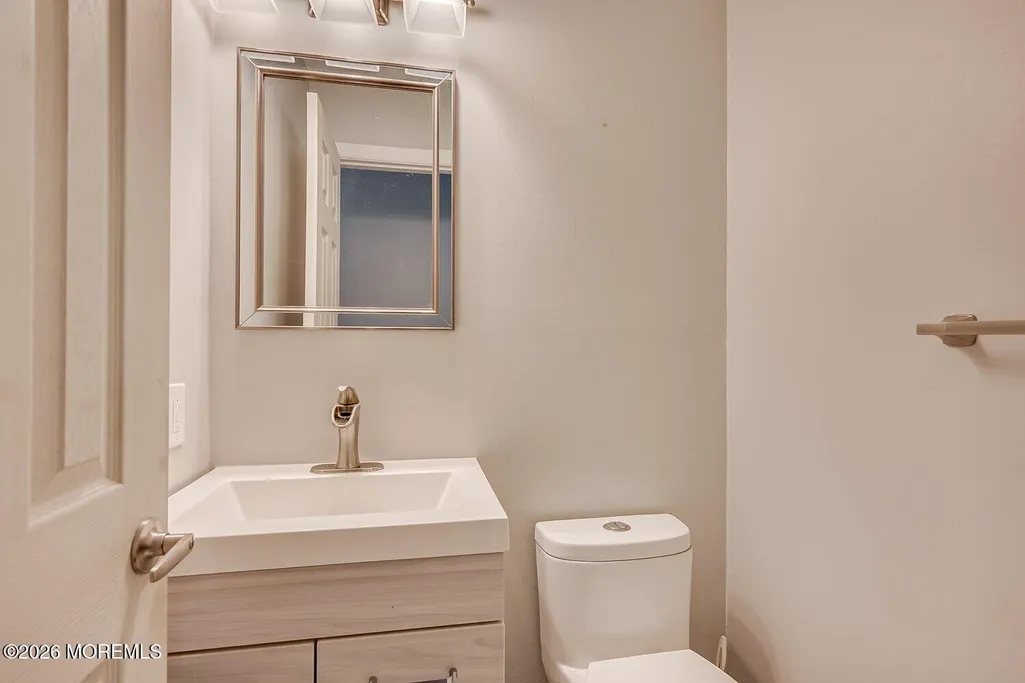
- Half Bathrooms1
- Sqr Footage1832
- Lot Size0.46 Acres
Data Source:
Monmouth Ocean Regional REALTORS® (MOMLS)
Property Description
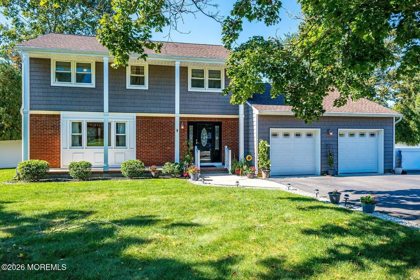
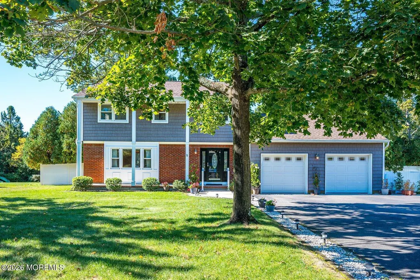
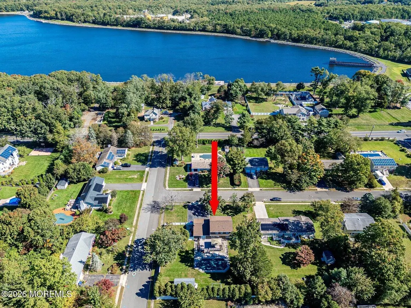
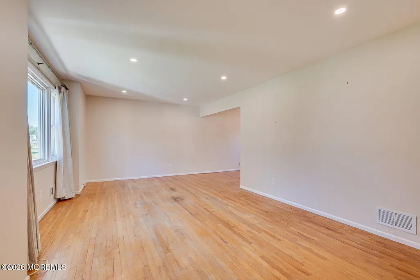
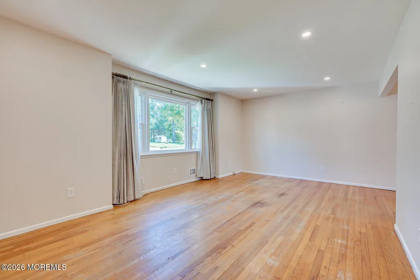
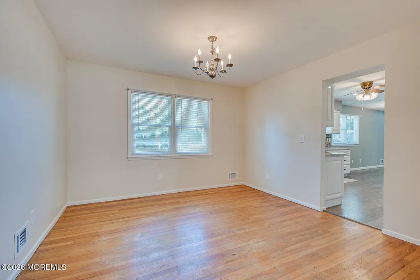
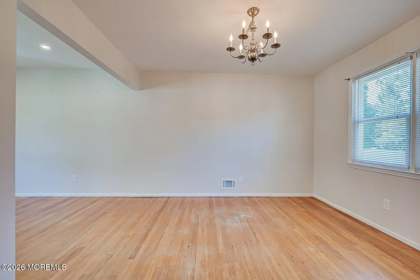
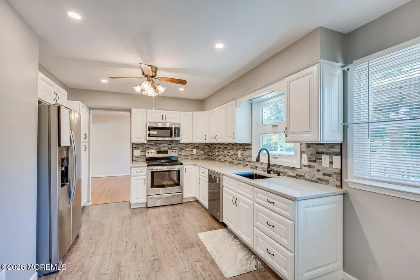
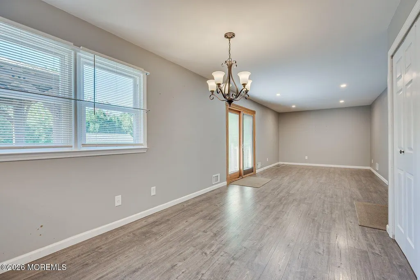
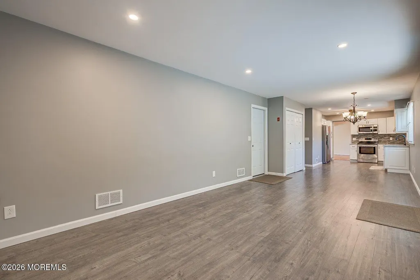
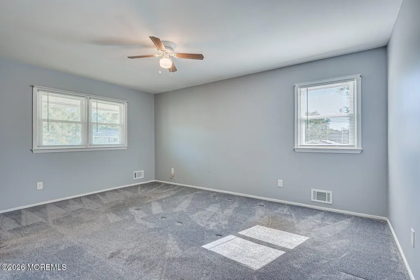
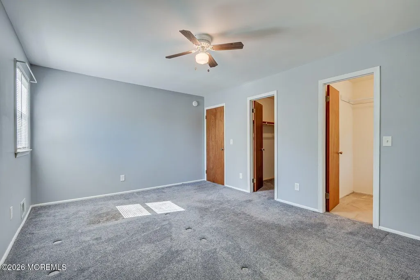
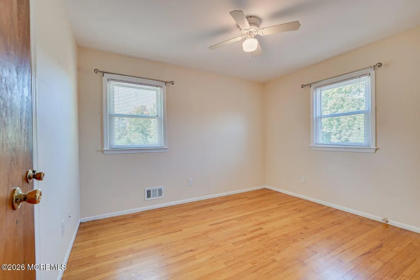
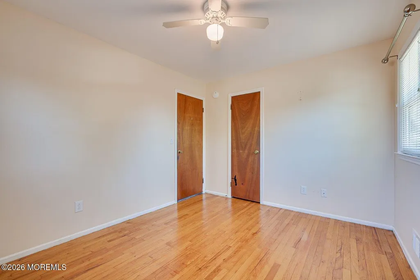
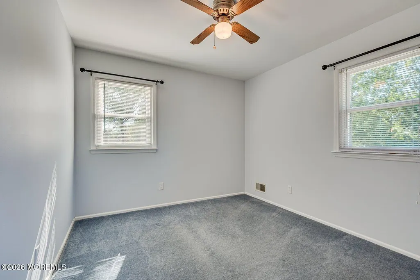
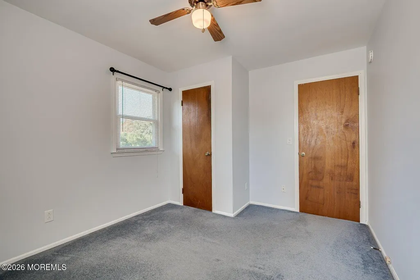
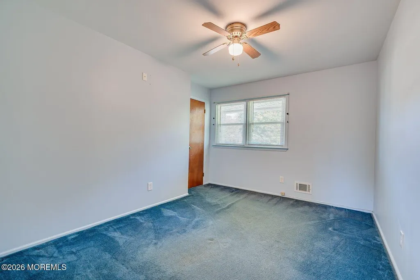
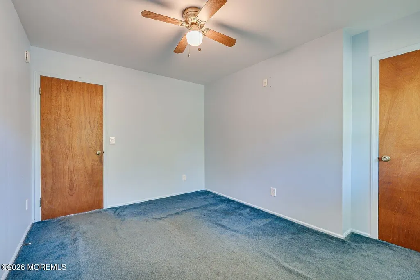
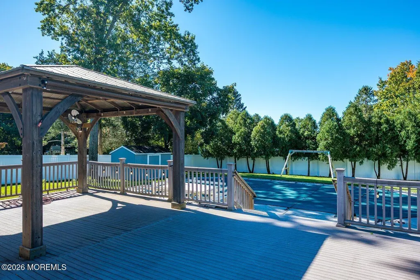
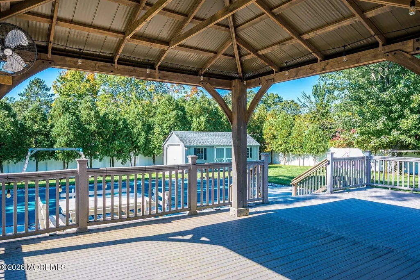
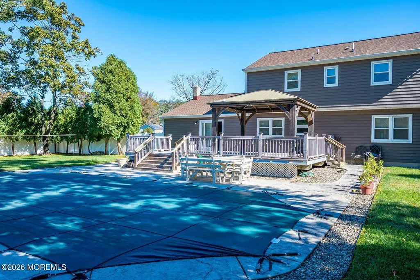
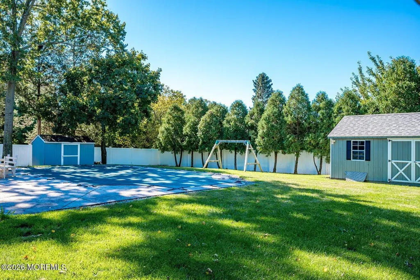
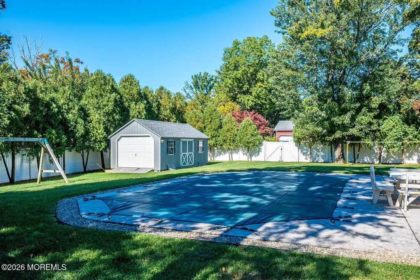
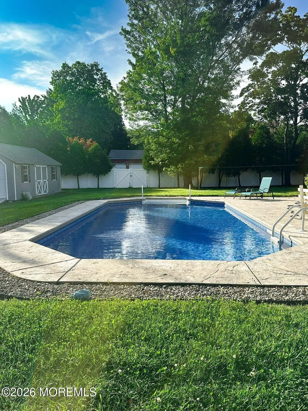
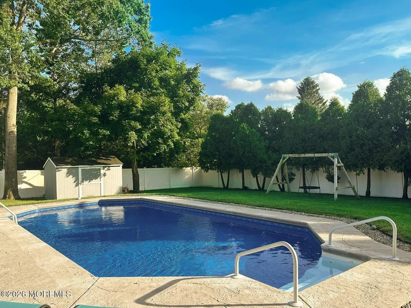
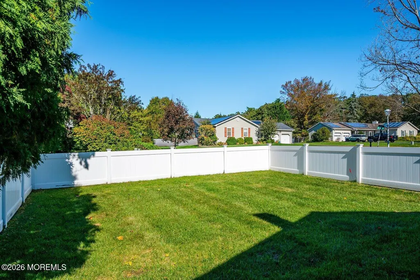
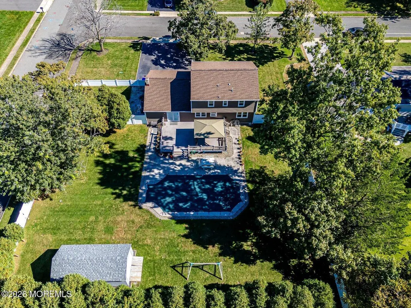
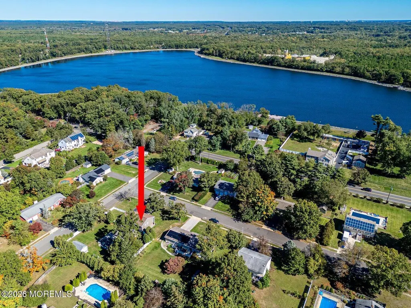
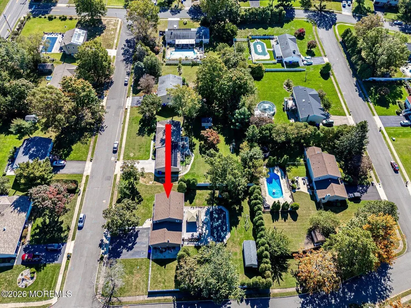
Welcome to this beautiful 4-bedroom property offering warmth, comfort and versatility. Featuring a newly remodeled kitchen, spacious open living areas, a primary bedroom with his-and-hers closets, and hardwood floors beneath the upstairs carpeting. The attached two-car garage provides added convenience and storage. Step outside to your own backyard oasis! Enjoy a large, fully fenced yard with double-gated access, a saltwater pool, trex deck with gazebo, and two storage sheds, one equipped with electricity. An underground well-fed sprinkler system makes lawn maintenance a breeze. Perfectly located near the Brick Reservoir, beautiful Jersey Shore beaches, shopping, dining, and major transportation routes. Don't miss your chance—schedule your private showing today!
| Elementary School | Middle School | High School |
|---|---|---|
| Lanes Mill Elementary School | Veterans Memorial Middle School | Brick Memorial High School |
| Price History | |
|---|---|
| 10/8/2026 | Listed $699,000 |
General Features
| Heating | Forced Air |
|---|---|
| Cooling | Central Air |
| Roof | Timberline |
| Garage Spaces | 2.0 |
| Patio/Porch Features | Deck,Patio |
| Architectural Style | Colonial |
| Pool Features | Concrete,In Ground,Salt Water |
| Exclusions | Personal property |
| Year Built | 1975 |
| Stories Count | 2 |
| Property Subtype | Single Family Residence |
| Tax Year | 2025 |
| County | Ocean |
| New Construction | No |
| Property Type | Residential |
| HOA | No |
| Attached Garage | Yes |
| Subdivision Name | Mayo Estates |
| Garage Y/N | Yes |
| Other Structures | Shed,Gazebo,Shed(s) |
| Full Baths | 1 |
| Status | Active |
| Directions | Herbertsville Rd to Warwick Rd |
| High School | Brick Memorial |
| City | Brick |
| Senior Community Y/N | No |
| Zoning Description | Residential,Single Family |
| MLS Area | Herbertsville |
| Lot Size Units | Acres |
| Lot Size Square Feet | 20037.6 |
| Carport Y/N | No |
| Elementary School | Lanes Mill |
| Property Attached Y/N | No |
| Land Lease Y/N | No |
| Tax Annual Amount | 8300.0 |
| Home Warranty Y/N | No |
| Middle/Junior High School | Veterans Memorial |
| Lease Renewal Y/N | No |
| MLS Area Minor | Brick (BRK) |
| Additional Parcels Y/N | No |
| Lease Considered Y/N | No |
| Rent Control Y/N | No |
| Standard Status | Active |
| Tax Assessed Value | 301800 |
| MobileHomeRemainsYN | No |
| Utilities@Core.Permissions | None |
| Water Body Access Y/N | None |
Interior Features
| Interior Amenities | Attic - Pull Down Stairs,Recessed Lighting |
|---|---|
| Basement | Crawl Space |
| Flooring | Carpet,Vinyl,Wood |
| Basement (Y/N) | No |
| Air Conditioning Y/N | Yes |
| Heating Y/N | Yes |
| Fireplace Y/N | No |
| Half Baths | 1 |
| Total Bedrooms | 4 |
| Main Level Bathrooms | 1 |
| Total Baths | 2 |
| Heating-Forced Air | True |
Exterior Features
| Exterior Amenities | Underground Sprinkler System,Storage,Swimming,Lighting |
|---|---|
| Fencing | Fence |
| Parking Features | Storage Above,Asphalt,Driveway,Oversized |
| Lot Features | Corner Lot,Other |
| Water Source | Public |
| Inclusions | Outdoor Lighting,Blinds/Shades,Ceiling Fan(s),Dishwasher,Electric Cooking,Microwave,Stove,Refrigerator,Freezer,Garage Door Opener |
| Lot Size Area | 0.46 |
| Spa | No |
| Building Area Total | 1832.0 |
| Lot Dimensions | 120 x 167 |
| Lot Size Acres | 0.46 |
| Waterfront Y/N | No |
| Door Features | Sliding Doors |
| Crops Included Y/N | No |
| Horse Y/N | No |
| Irrigation Water Rights Y/N | No |
Amenities
- Foreclosure
- Views
- Short Sale
- New Construction
- Adult 55+
- Lease To Own
- No HOA Fees
- Furnished
- Primary On Main
- Air Conditioning
- Seller Finance
- Green
- Fixer Upper
- Horse
- Golf
- Fireplace
- Deck
- Garage
- Basement
- Pool
Property vs Single Family Average in 08724
Price
Taxes
Year Built
 All information is believed to be accurate but is not guaranteed. Protected by Copyright© 2026 and is owned either by the Monmouth County Association of REALTORS; or by the developers of the software, Kunversion, LLC. All rights reserved. Each office independently owned and operated.
The New Jersey Real Estate Commission requires every licensed broker or salesperson with whom you list your property to give you a copy of this notice. The purpose is to help you comply with the New Jersey Law
 © BRIGHT, All Rights Reserved
