
Open House Sun, Nov 8th 1:00 PM - 3:00 PM
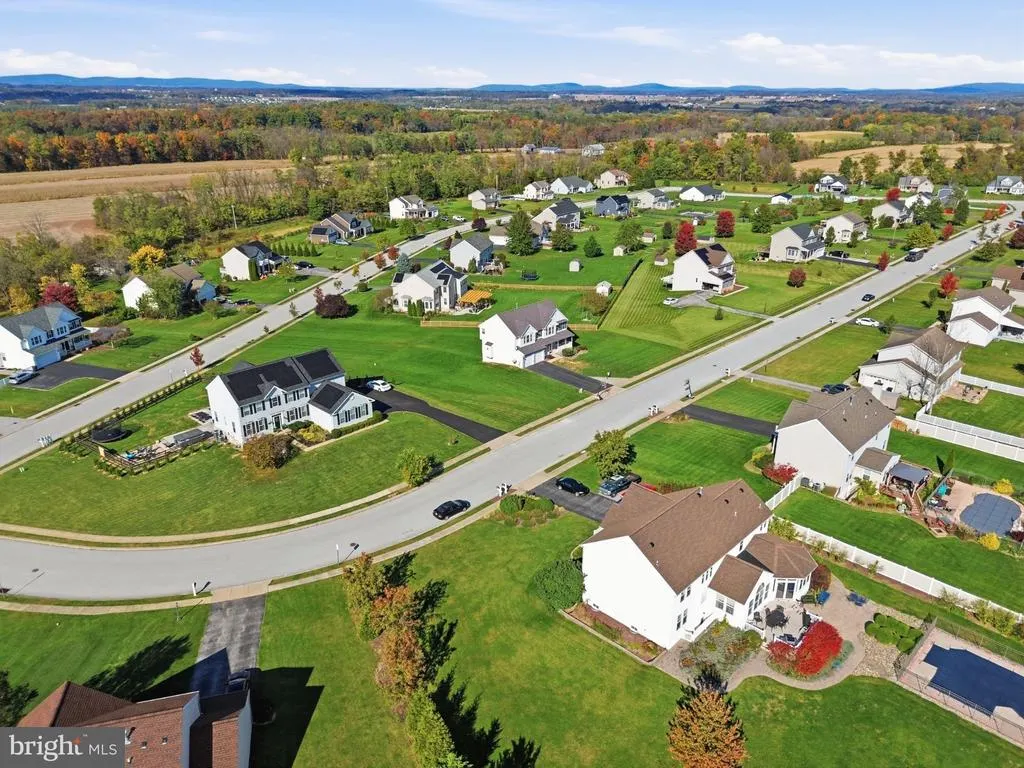
Address
46 Stonybrook Lane, New Oxford, PA
Price
$ 489,900
Property Attributes
- MLS#PAAD2026384
- TypeSingle Family
- Listing Status ACTIVE
- CountyADAMS
- CityNew Oxford
- AreaHamilton Twp
- NeighborhoodCedar Ridge
- Zip17350
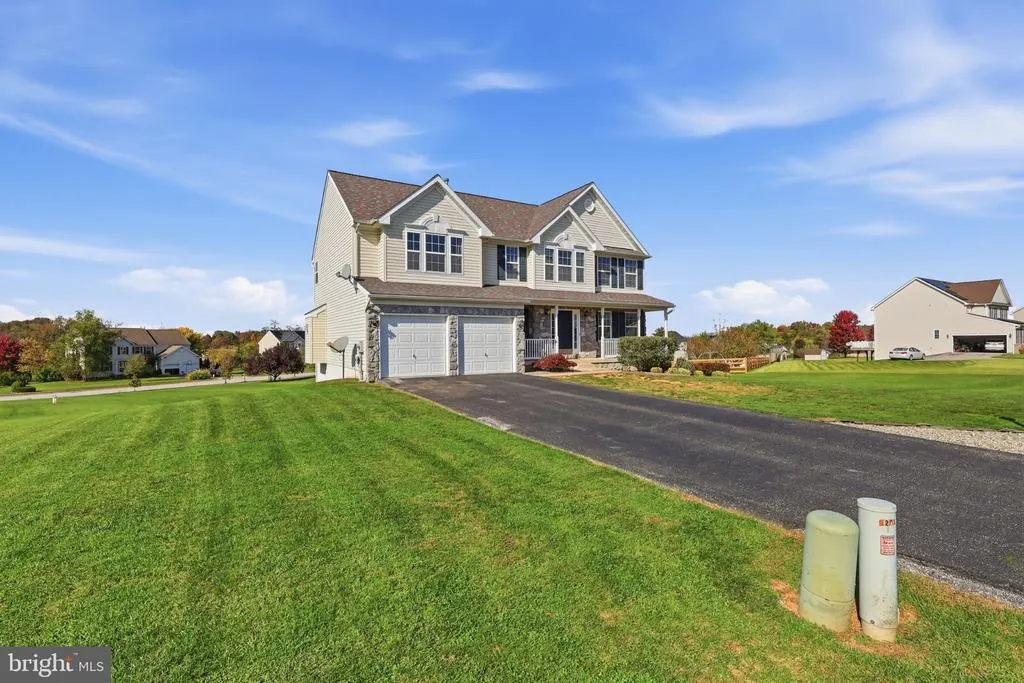
- StyleColonial
- Year Built2007
- Taxes$ 7451
- Price$ 489,900
- Bedrooms5
- Full Bathrooms5
- Half Bathrooms0
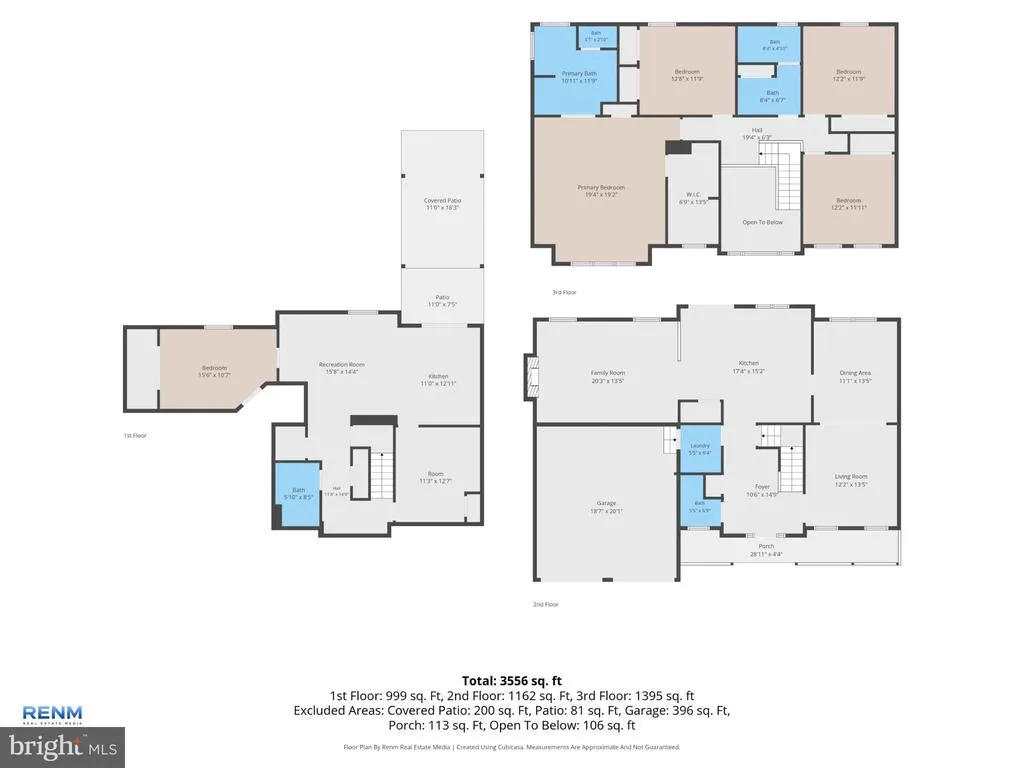
- Sqr Footage3556
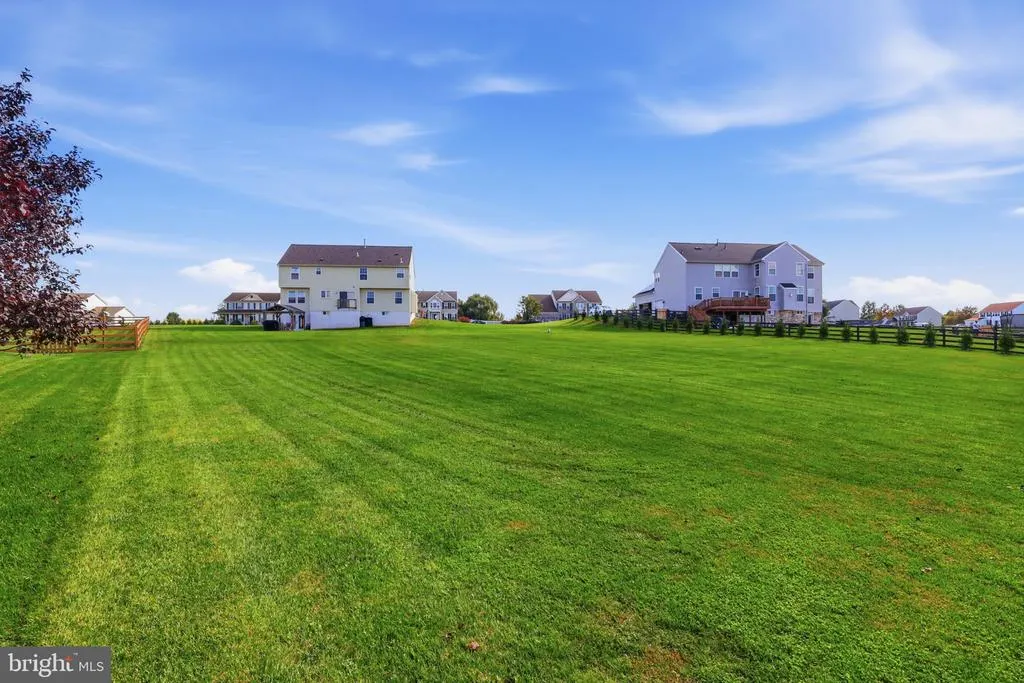
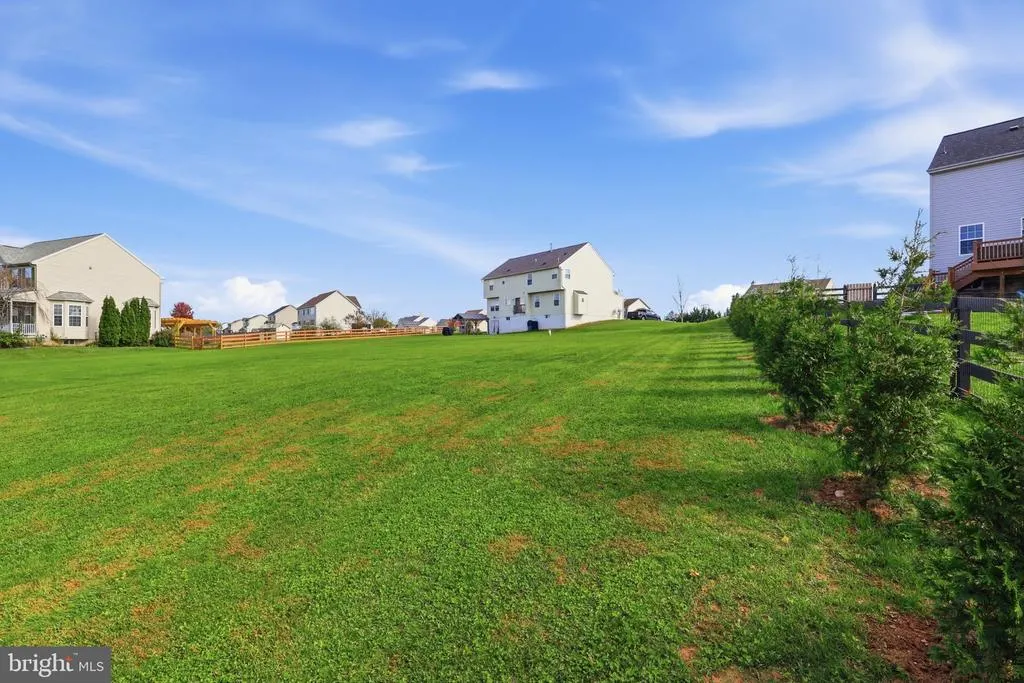
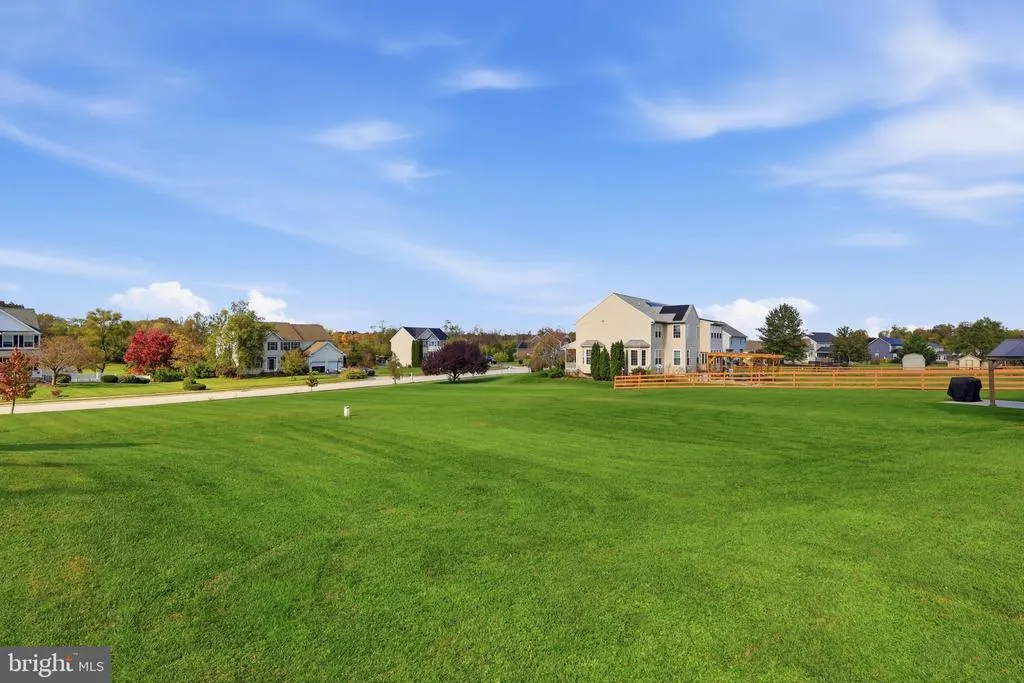
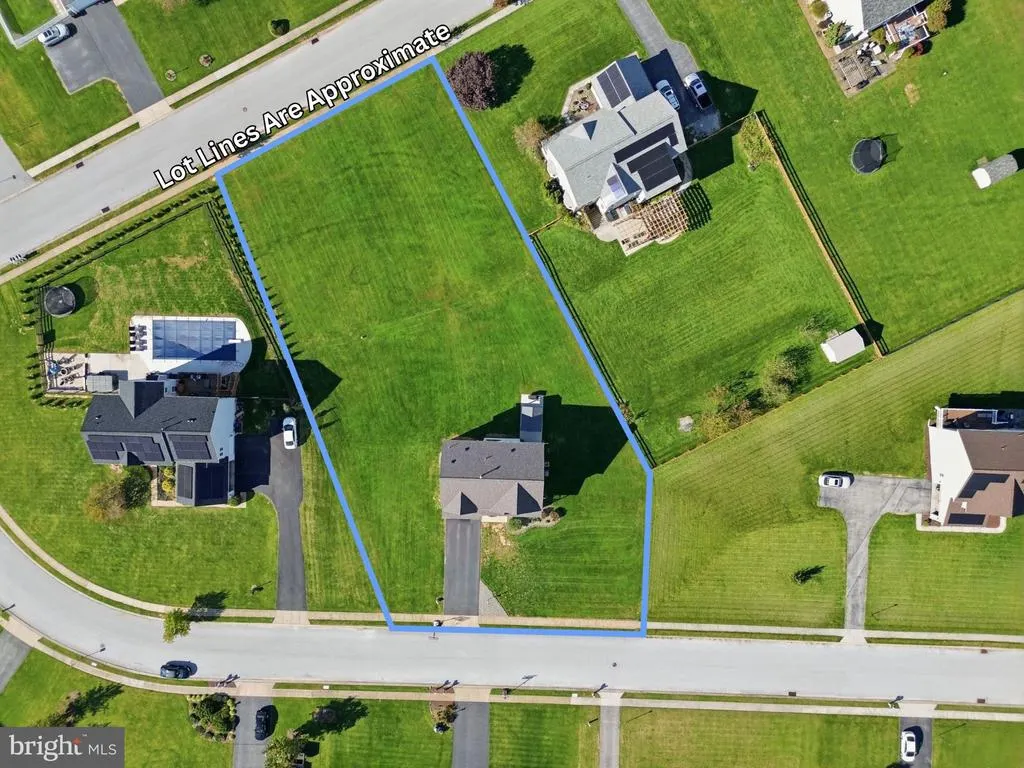
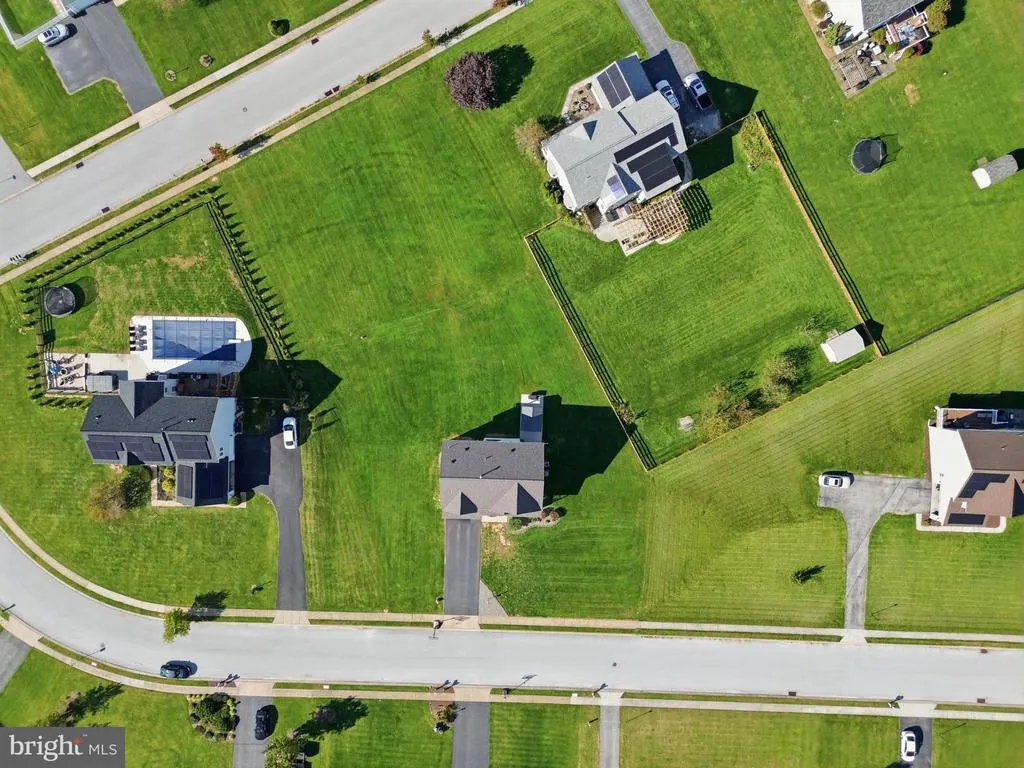
- Lot Size0.85 Acres
Data Source:
Bright MLS
Property Description
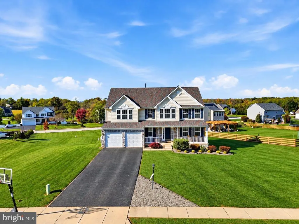
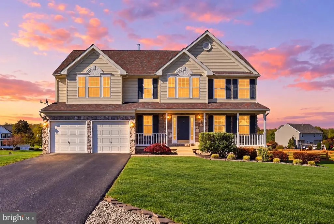
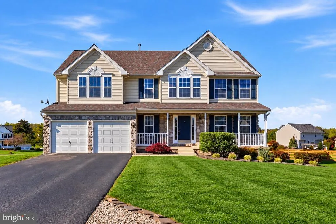
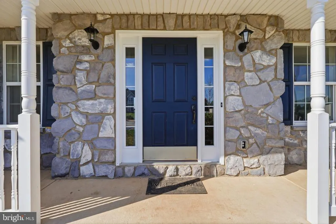
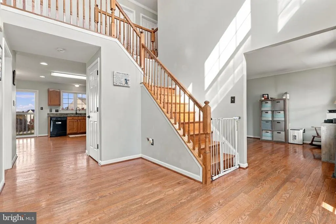
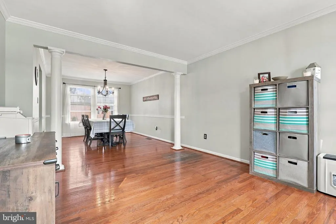
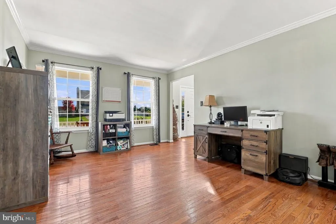
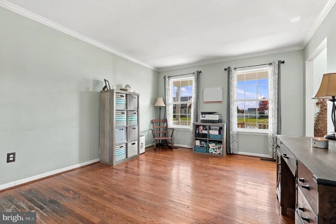
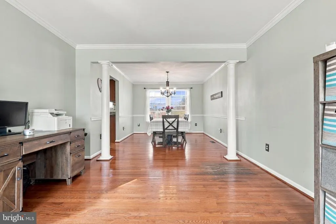
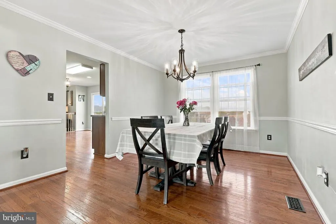
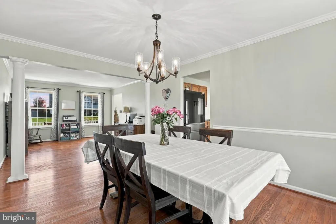
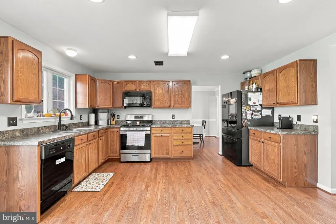
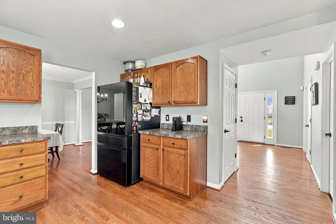
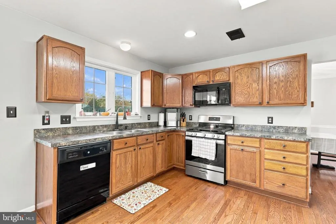
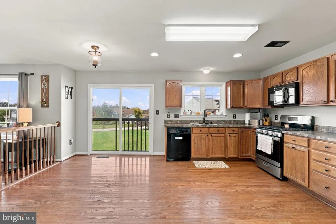
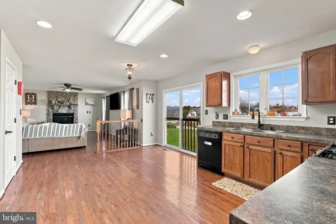
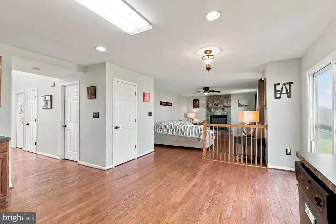
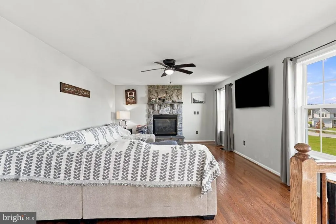
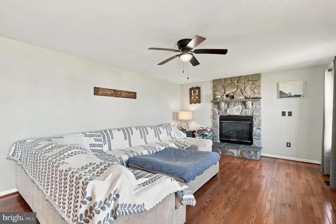
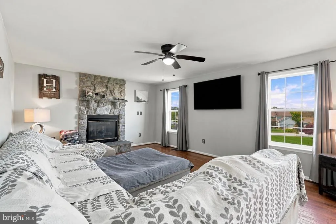
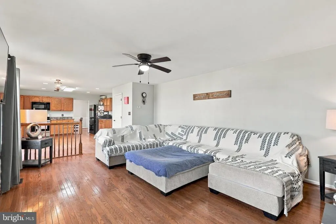
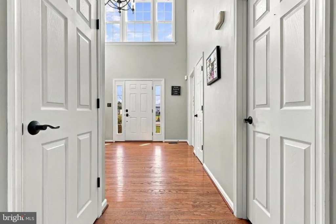
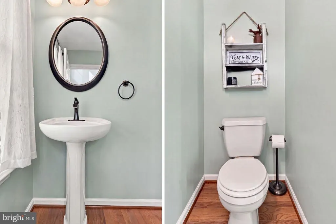
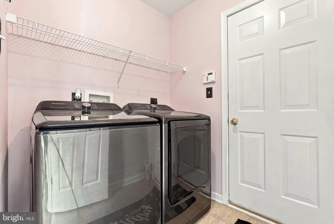
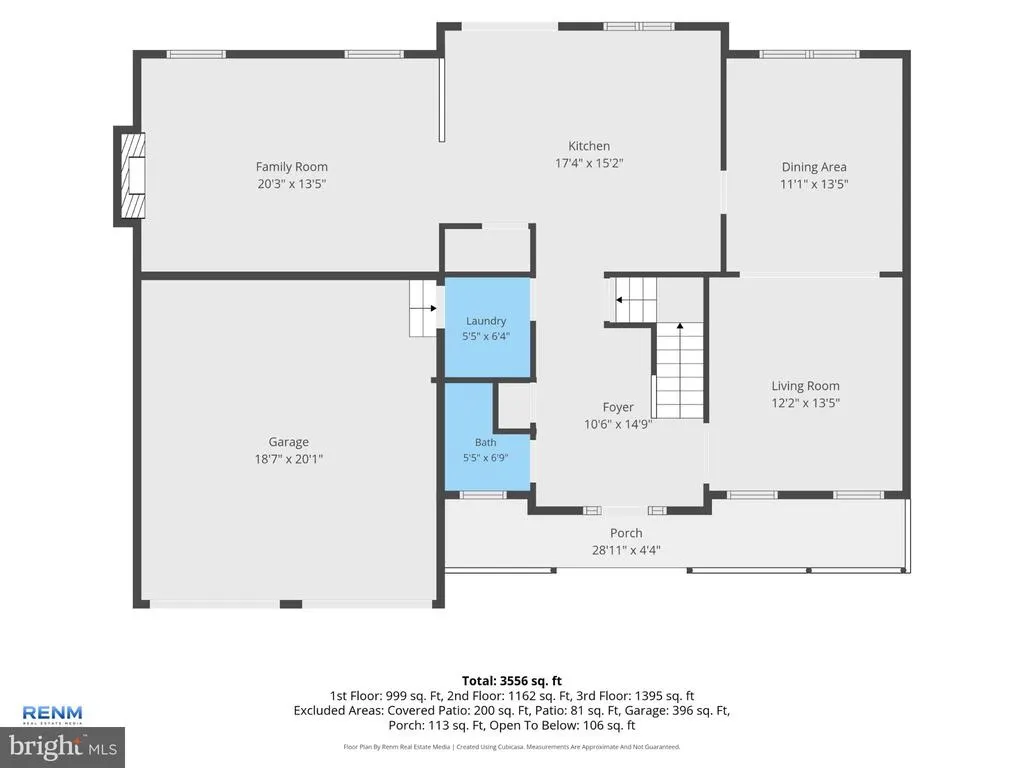
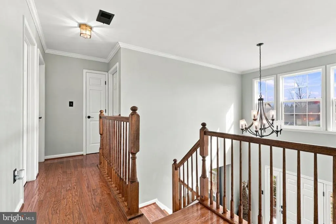
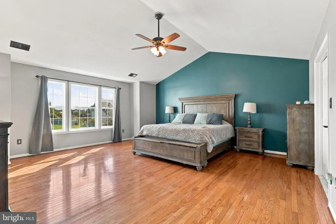
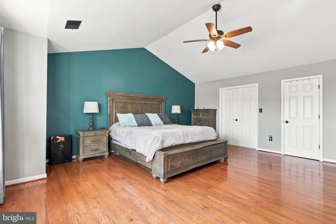
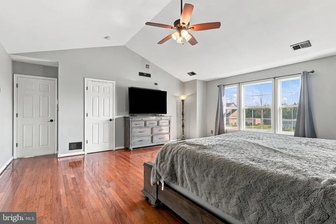
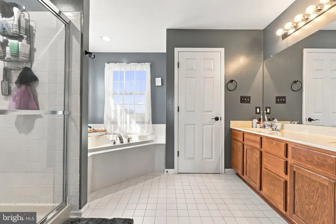
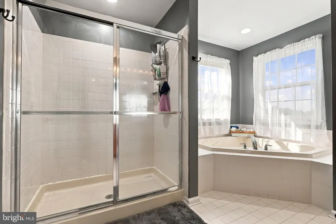
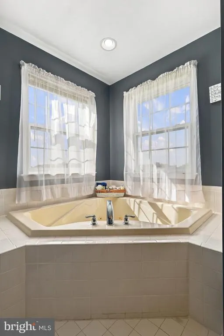
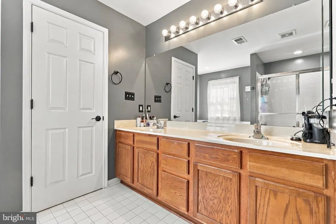
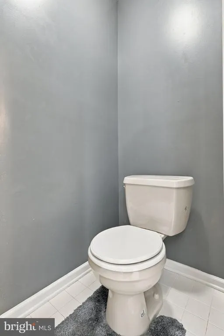
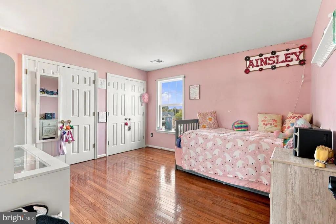
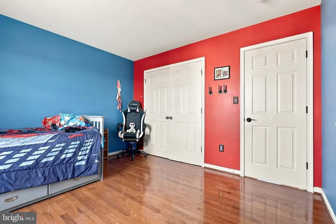
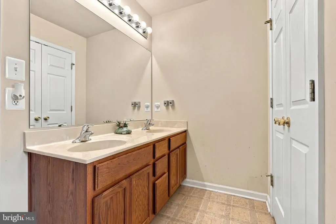
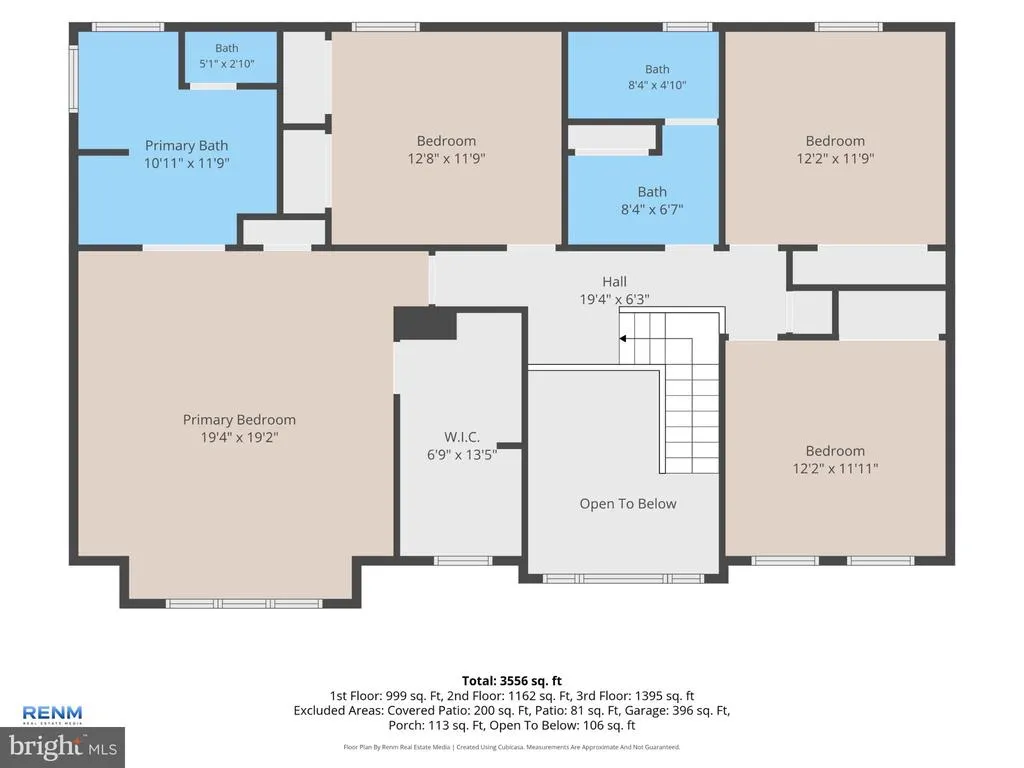
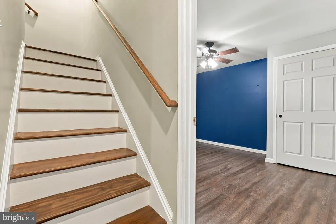
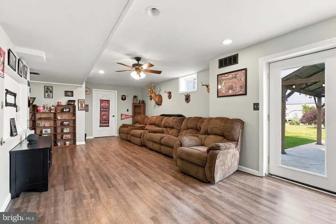
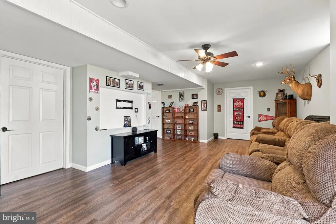
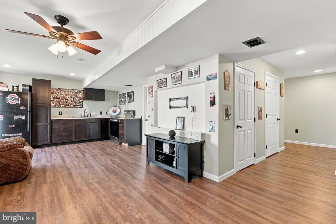
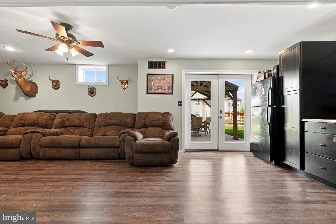
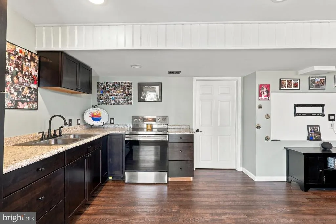
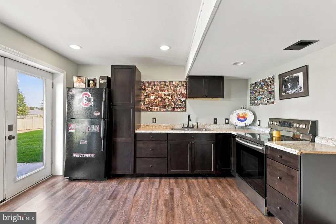
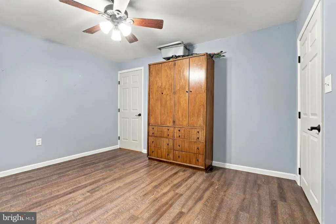
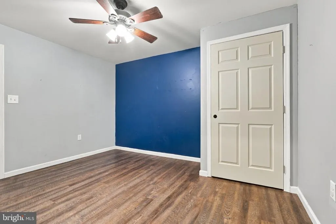
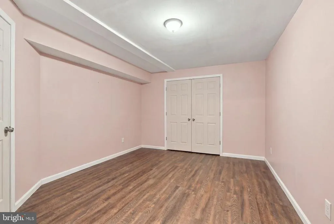
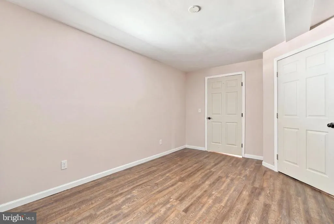
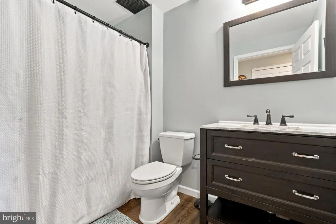
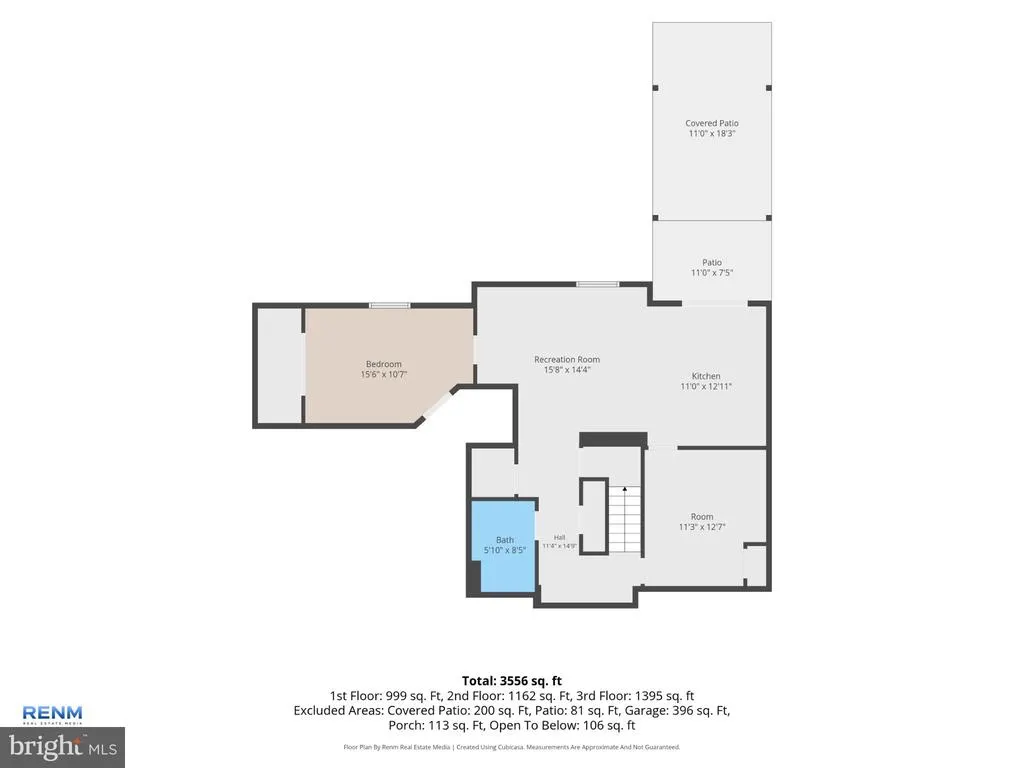
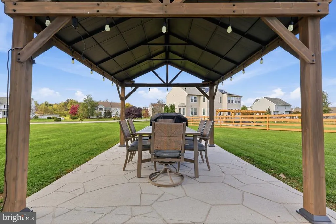
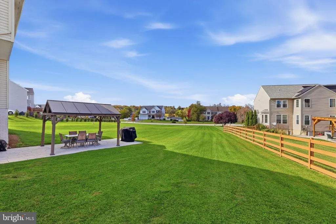
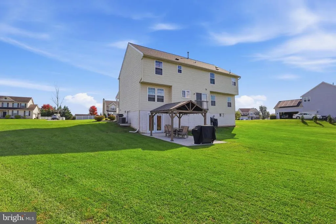
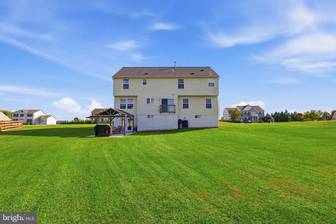
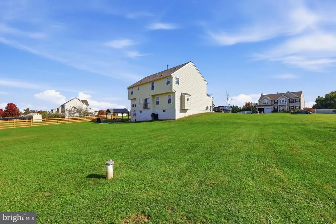
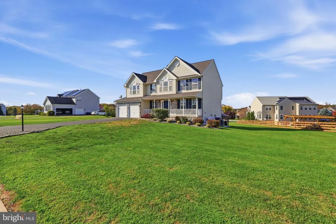
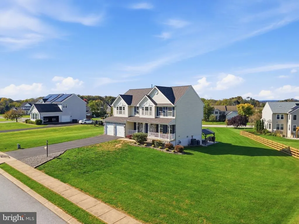
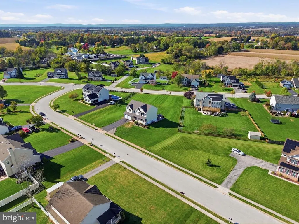
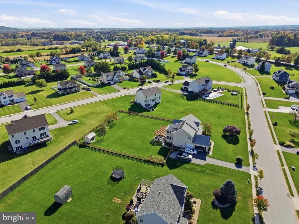
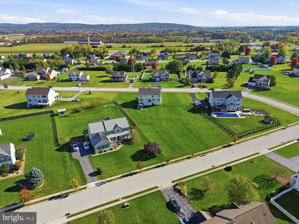
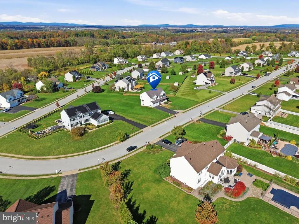
Stop searching! Your Dream Home Is Right Here! Prepare to fall in love the moment you pull into the driveway of this absolutely stunning home! From the beautiful landscaping and striking stone front, to the welcoming front porch, this home makes an unforgettable first impression! Step inside and prepare to be wowed! The breathtaking two-story foyer showcases a truly magnificent curved staircase that is sure to steal the show! Gorgeous hardwood floors flow throughout the entire home, adding warmth, elegance, and timeless beauty at every turn. To the right of the foyer, you'll find a spacious living room that could easily be used as a home office. Elegant columns create a beautiful transition into the formal dining room, making it the perfect setting for holiday dinners and special celebrations. With over 3,500 square feet of living space, you'll have plenty of room to entertain family and friends! The spacious eat-in kitchen is a dream, featuring gas cooking, abundant cabinetry, and plenty of countertop space for preparing your favorite meals. Open to the inviting family room, this layout is perfect for everyday living and entertaining. And just wait until you see the spectacular stone gas fireplace! Imagine cozying up beside it on those chilly fall and winter evenings! A convenient powder room and main-level laundry room complete this floor. Upstairs, your luxurious owner's suite awaits! This dreamy retreat features soaring cathedral ceilings, an enormous walk-in closet, and a private bath complete with a corner jetted soaking tub and double sinks. Three additional generously sized bedrooms and another full bath with double sinks provide plenty of space and convenience for everyone! But wait...just when you thought this home checked all the boxes, there's more! Continue down to the finished lower level offering a completely separate living quarters! Featuring its own full kitchen, bedroom, and full bathroom, this space is ideal for extended family, guests, or a potential in-law suite! With walkout access to the patio, it offers both comfort and convenience as it overlooks the level yard sitting on over half an acre! The possibilities are endless for outdoor entertaining, family gatherings, gardening, or simply relaxing and enjoying the beautiful surroundings. From the grand entrance and stunning architectural details to the incredible living space and versatile lower level, this home truly has it all! Don't miss your chance to make this one yours, just in time to celebrate the holidays!
| Price History | |
|---|---|
| 10/26/2026 | Listed $489,900 |
General Features
| Living Area | 3556 |
|---|---|
| Sewer | Public Sewer |
| Heating | Forced Air |
| Cooling | Central A/C,Ceiling Fan(s) |
| Possession | Negotiable |
| Appliances | Built-In Microwave,Dishwasher,Oven/Range - Electric,Oven/Range - Gas,Refrigerator |
| Zoning | RESIDENTIAL |
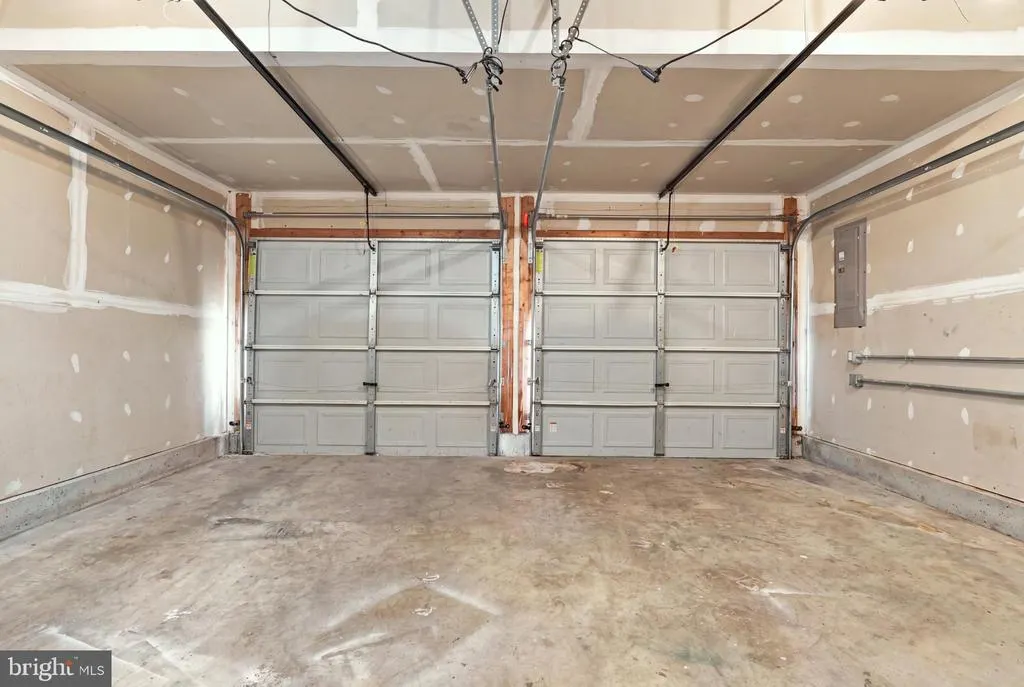
| Garage Spaces | 2.00 |
| Patio/Porch Features | Patio(s),Porch(es) |
| Architectural Style | Colonial |
| Construction Materials | Stick Built,Stone |
| School District | CONEWAGO VALLEY |
| Year Built | 2007 |
| Levels | 2 |
| Tax Year | 2026 |
| Ownership | Fee Simple |
| Cool Fuel | Electric |
| Accessibility | None |
| County | ADAMS |
| New Construction | No |
| Property Type | Residential |
| HOA | No |
| Subdivision Name | CEDAR RIDGE |
| Garage Y/N | Yes |
| Water Access Y/N | No |
| Other Structures | Above Grade,Below Grade |
| Full Baths | 5 |
| Status | ACTIVE |
| Directions | Hanover: Rte 94N into New Oxford,R Cedar Rd,L Springfield,R Stonybrook,Home on L. |
| City | NEW OXFORD |
| Association Name | CEDAR RIDGE |
| Senior Community Y/N | No |
| MLS Area | Hamilton Twp (14317) |
| Lot Size Units | Square Feet |
| Lot Size Square Feet | 37026.00 |
| Tax Assessed Value | 316400.0 |
| Tax Annual Amount | 7451.0 |
| Structure Type | Detached |
| Condo/Coop Association fee Y/N | No |
| Bathrooms Full Main Level | 1 |
| Bathrooms Count Main Level | 1.00 |
| Price Per Sq Ft Total AG | 137.77 |
| Acceptable Financing | Cash,Conventional,FHA,VA |
| Vacation Rental Y/N | No |
| Total SQFT | 3556 |
| Standard Status | Active |
| Year Built Source | Assessor |
| Tax Lot | 0126 |
Interior Features
| Interior Amenities | 2nd Kitchen,Bathroom - Soaking Tub,Bathroom - Stall Shower,Bathroom - Tub Shower,Ceiling Fan(s),Chair Railings,Combination Kitchen/Dining,Crown Moldings,Dining Area,Family Room Off Kitchen,Floor Plan |
|---|---|
| Heating Fuel | Natural Gas |
| Basement | Full,Walkout Level |
| Total Fireplaces | 1 |
| Fireplace Features | Fireplace - Glass Doors,Gas/Propane,Stone,Mantel(s) |
| Hot Water | Natural Gas |
| Basement (Y/N) | Yes |
| Heating Y/N | Yes |
| Fireplace Y/N | Yes |
| Above Grade Finished Area | 3556 |
| Central Air Y/N | Yes |
| Total Bedrooms | 5 |
| Room Type | Living Room,Dining Room,Primary Bedroom,Bedroom 2,Bedroom 3,Bedroom 4,Bedroom 5,Kitchen,Family Room,Foyer,Laundry,Other,Recreation Room,Primary Bathroom,Full Bath,Half Bath |
| Below Grade Finished Area Unit Type | Square Feet |
| LivingAreaSource | Estimated |
| Laundry Type | Main Floor |
| Below Grade Unfin Area Units | Square Feet |
| Below Grade Unfin SQFT Source | Estimated |
| Below Grade Finished Area Source | Assessor |
| Bedrooms Count All Lower Levels | 1 |
| Bedrooms Count All Upper Levels | 4 |
| Bedrooms Count Lower Level 1 | 1 |
| Bedrooms Count Upper Level 1 | 4 |
| Bathrooms Full Upper Level 1 | 3 |
| Bathrooms Full Lower Level 1 | 1 |
| Bathrooms Full All Upper Levels | 3 |
| Bathrooms Full All Lower Levels | 1 |
| Bathrooms Count Upper Level 1 | 3.00 |
| Bathrooms Count Lower Level 1 | 1.00 |
| Bathrooms Count All Upper Levels | 3 |
| Bathrooms Count All Lower Levels | 1 |
| Above Grade Finished Area Source | Estimated |
| Above Grade Finished Area Unit Type | Square Feet |
| Total Baths | 5 |
Exterior Features
| Pool | No Pool |
|---|---|
| Water Source | Well |
| Total Parking Spaces | 2 |
| Garage Features | Garage - Front Entry,Garage Door Opener,Inside Access |
| Type of Parking | Attached Garage,Driveway,Off Street,On Street |
| Foundation Details | Permanent |
| Water View Y/N | No |
| Lot Size Acres | 0.85 |
| Lot Size Source | Assessor |
| Waterfront Y/N | No |
| Land Assessed Value | 85000.00 |
| Navigable Water Y/N | No |
| Water Oriented Y/N | No |
| # of Attached Garage Spaces | 2 |
Room Details
| Room | Dimensions | Level | Flooring | Details |
|---|---|---|---|---|
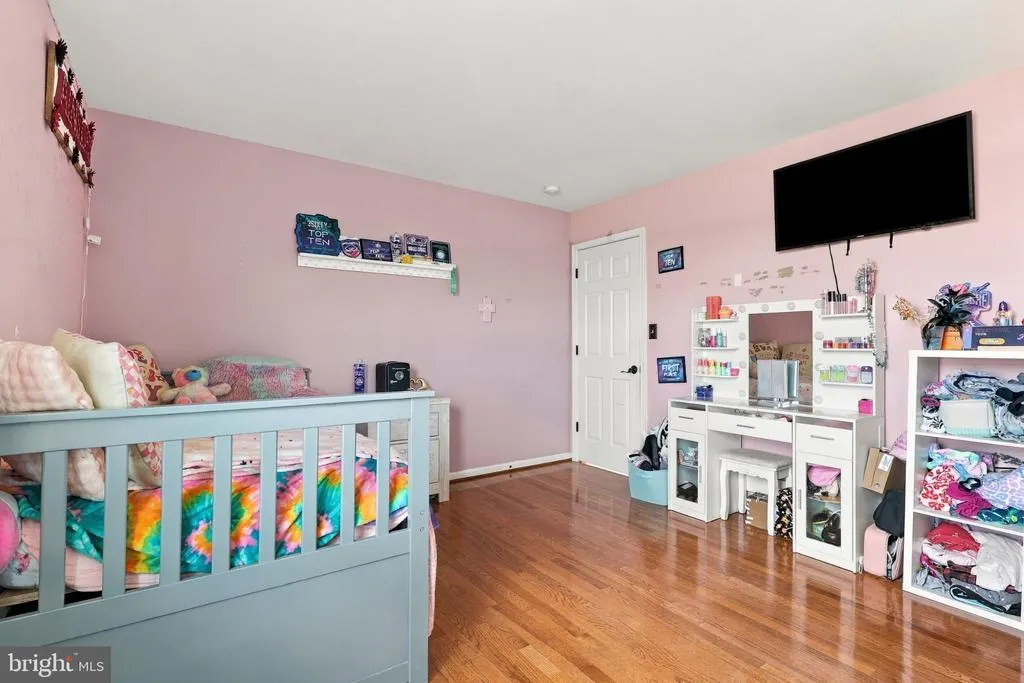
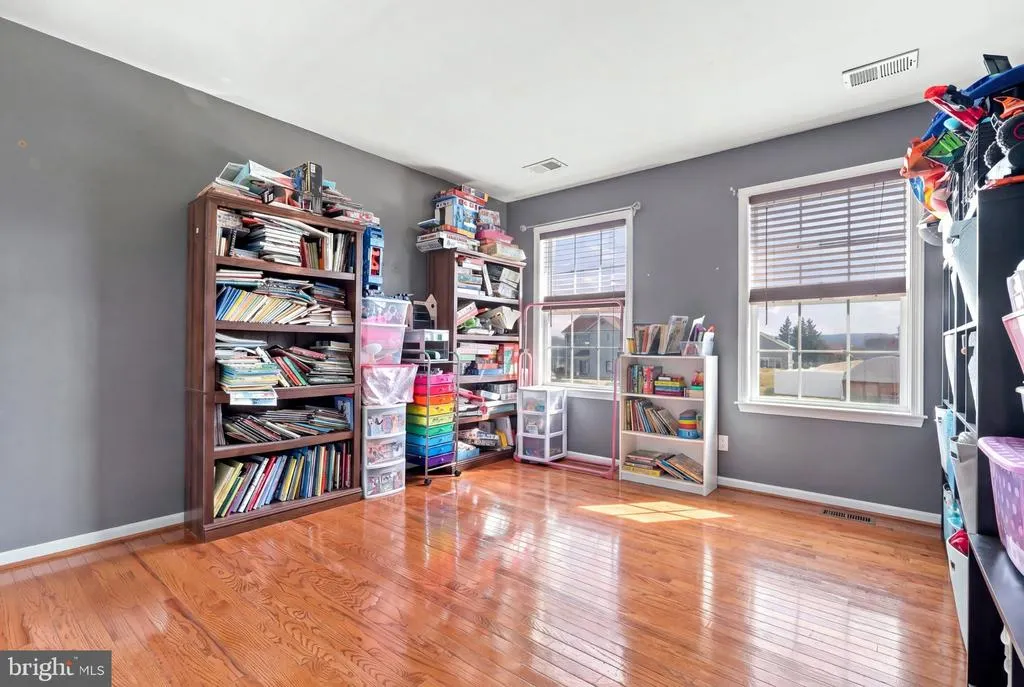
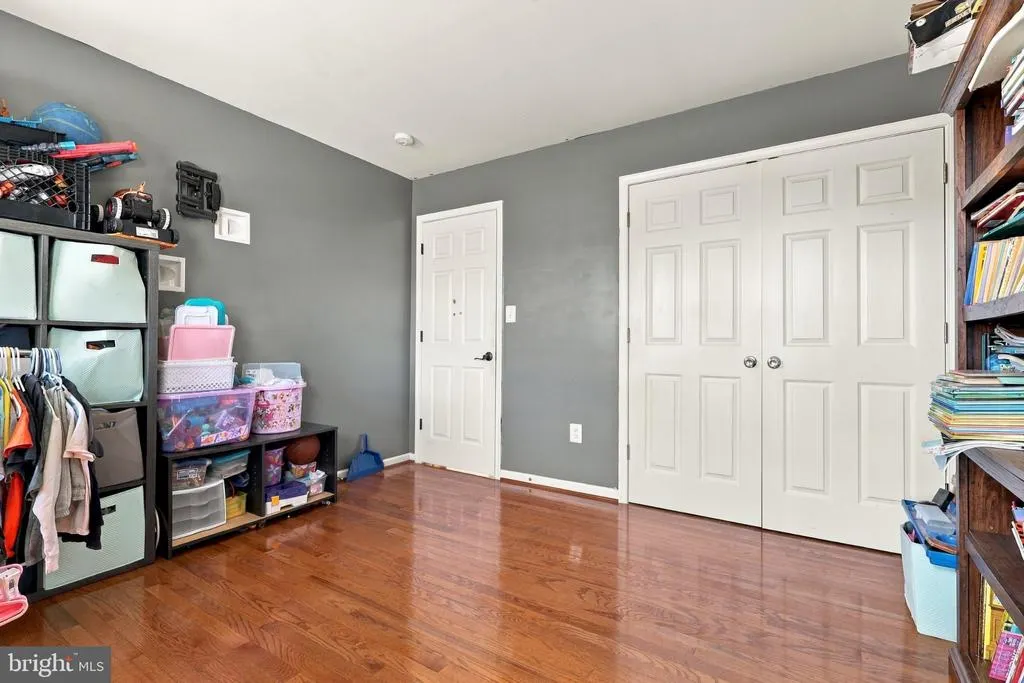
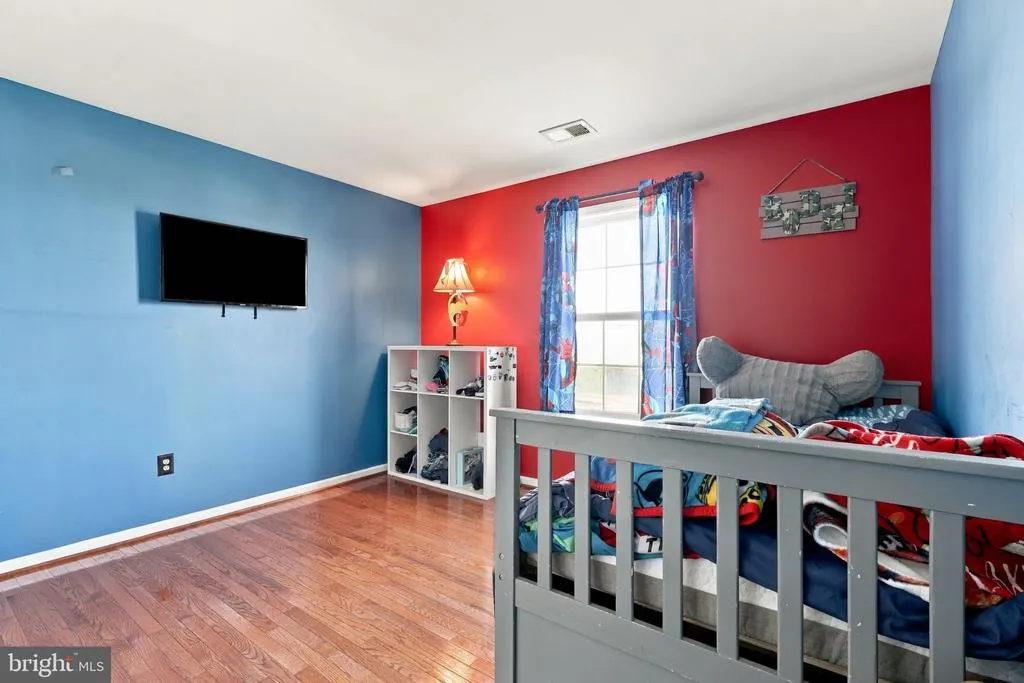
| Bedroom 2 | Upper 1 | Flooring - HardWood | ||
| Bedroom 3 | Upper 1 | Flooring - HardWood | ||
| Bedroom 4 | Upper 1 | Flooring - HardWood | ||
| Bedroom 5 | Lower 1 | Ceiling Fan(s),Flooring - HardWood | ||
| Dining Room | Main | Flooring - HardWood,Crown Molding,Chair Rail | ||
| Family Room | Main | Ceiling Fan(s),Fireplace - Gas,Flooring - HardWood | ||
| Foyer | Main | Flooring - HardWood | ||
| Full Bath | Lower 1 | Flooring - HardWood | ||
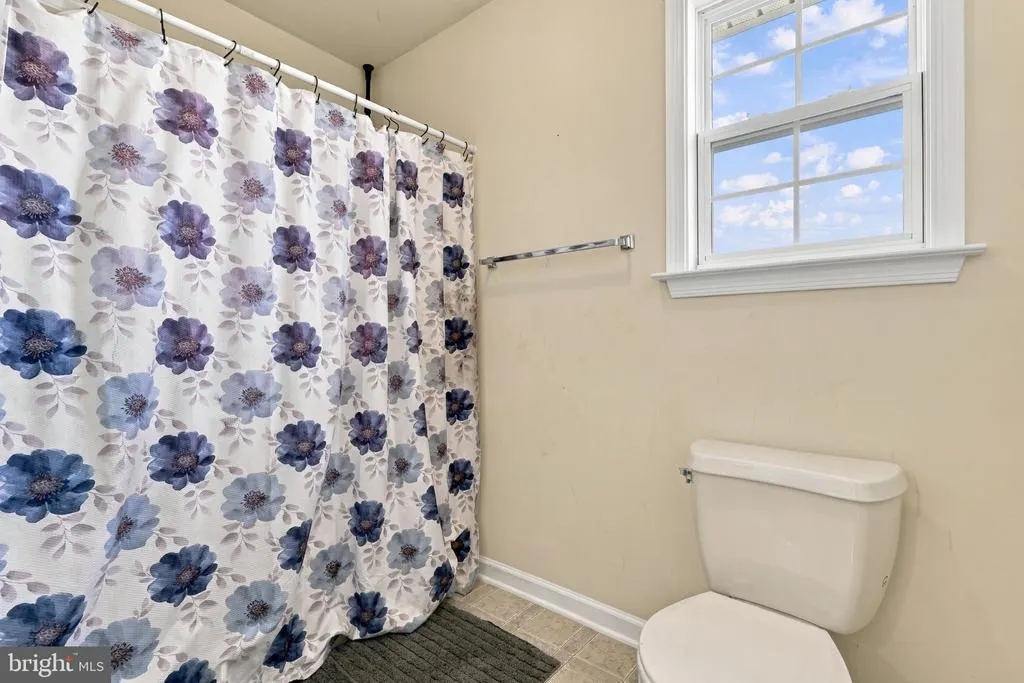
| Full Bath | Upper 1 | Double Sink,Flooring - Vinyl | ||
| Half Bath | Main | Flooring - HardWood | ||
| Kitchen | Main | Flooring - HardWood,Kitchen - Gas Cooking,Lighting - Recessed,Kitchen - Eat-in | ||
| Kitchen | Lower 1 | Flooring - HardWood,Kitchen - Electric Cooking,Kitchen - Eat-in,Lighting - Recessed | ||
| Laundry | Main | Flooring - Vinyl | ||
| Living Room | Main | Flooring - HardWood,Crown Molding | ||
| Other | Lower 1 | Ceiling Fan(s),Flooring - HardWood | ||
| Primary Bathroom | Upper 1 | Bathroom - Jetted Tub,Bathroom - Soaking Tub,Bathroom - Stall Shower,Flooring - Ceramic Tile,Double Sink,Lighting - Recessed | ||
| Primary Bedroom | Upper 1 | Flooring - HardWood,Ceiling Fan(s),Cathedral/Vaulted Ceiling,Walk-In Closet(s) | ||
| Recreation Room | Lower 1 | Flooring - HardWood,Ceiling Fan(s) |
Amenities
- Foreclosure
- Views
- Short Sale
- New Construction
- Adult 55+
- Lease To Own
- No HOA Fees
- Furnished
- Primary On Main
- Air Conditioning
- Seller Finance
- Green
- Fixer Upper
- Horse
- Golf
- Fireplace
- Deck
- Garage
- Basement
- Pool
Property vs Single Family Average in 17350
Price
Taxes
Year Built
Visits
 All information is believed to be accurate but is not guaranteed. Protected by Copyright© 2026 and is owned either by the Monmouth County Association of REALTORS; or by the developers of the software, Kunversion, LLC. All rights reserved. Each office independently owned and operated.
The New Jersey Real Estate Commission requires every licensed broker or salesperson with whom you list your property to give you a copy of this notice. The purpose is to help you comply with the New Jersey Law
 © BRIGHT, All Rights Reserved
